3 Architecturally designed townhouses
in Ponsoby
scroll
THE HOMES
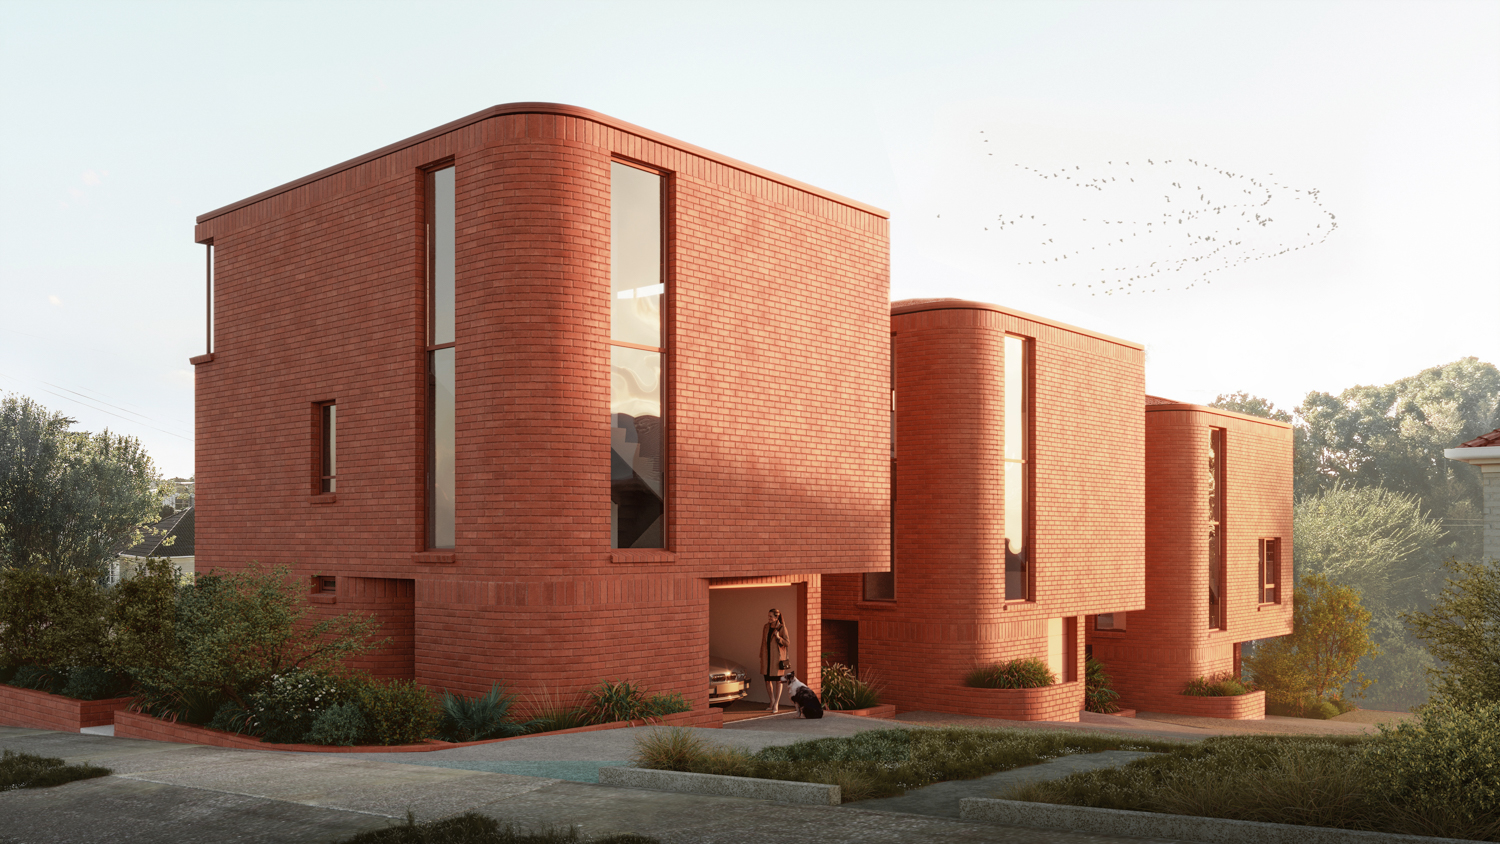
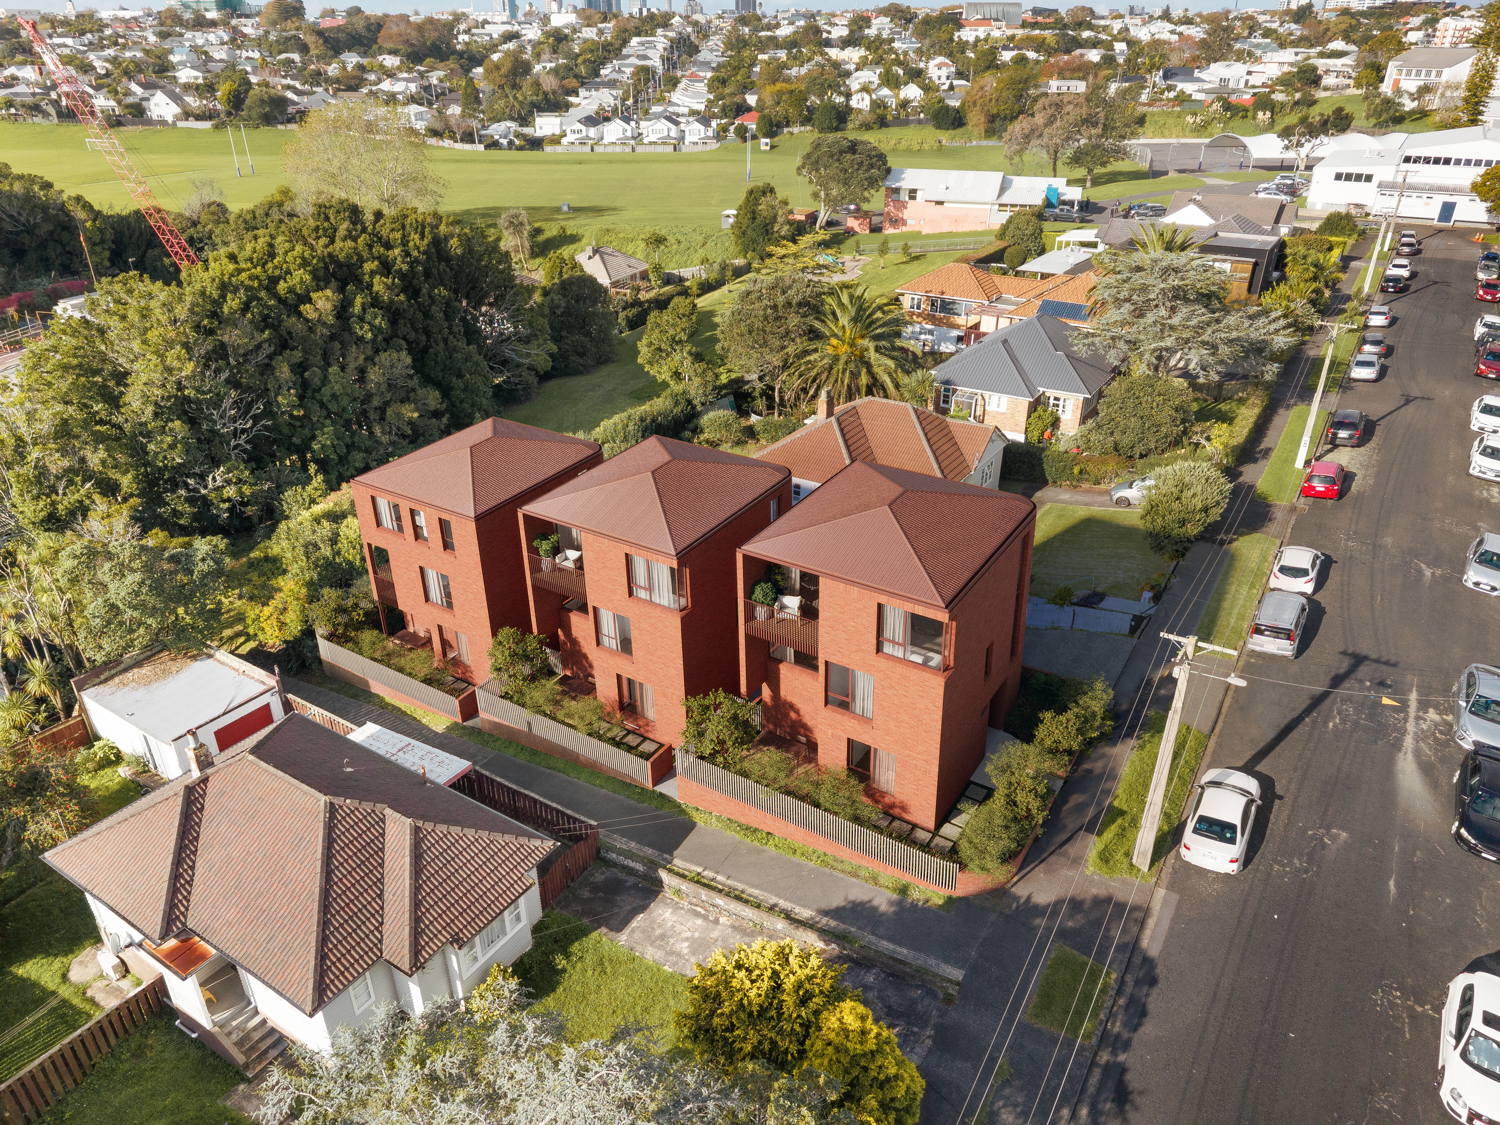
Moira is a collection of three freestanding, freehold homes designed specifically for an exceptional site in the heart of Ponsonby.

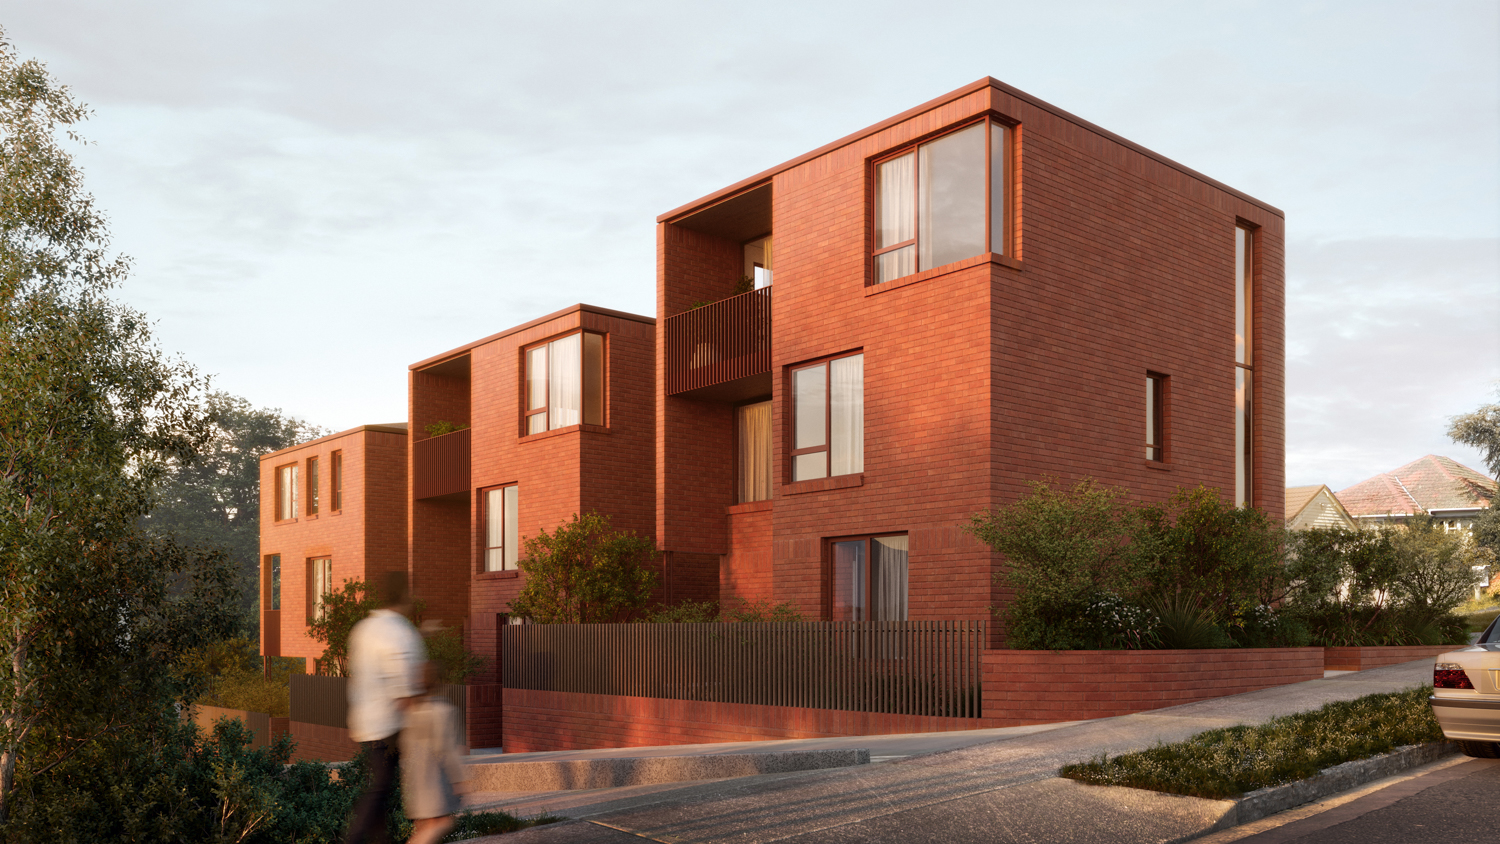
Bold in form yet restrained in material, the three homes are conceived as a collective. A singular palette of red masonry, red mortar, roofing and joinery allows the architecture to take precedence, while subtle variations in form and orientation give each home its own identity.

Each home responds individually to its position, capturing northern and afternoon sun, framing views towards Coxs Bay and opening onto the green outlook of Moira Reserve.
Designed to be Lived in
Behind the strong architectural expression, Moira has been designed first and foremost around comfort.

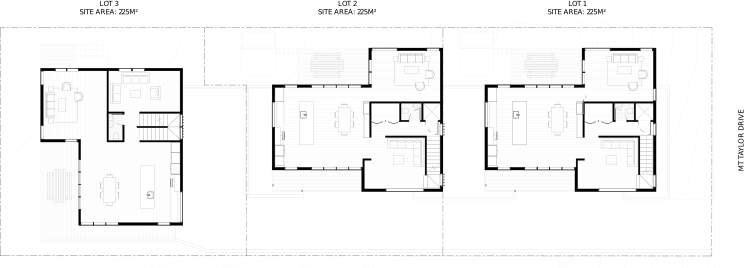
Each freestanding home provides three generous bedrooms, three bathrooms, a private internal garage and lift, arranged across three levels. Houses 01 and 02 provide approximately 165m² of internal floor area, while House 03 provides approximately 166m².

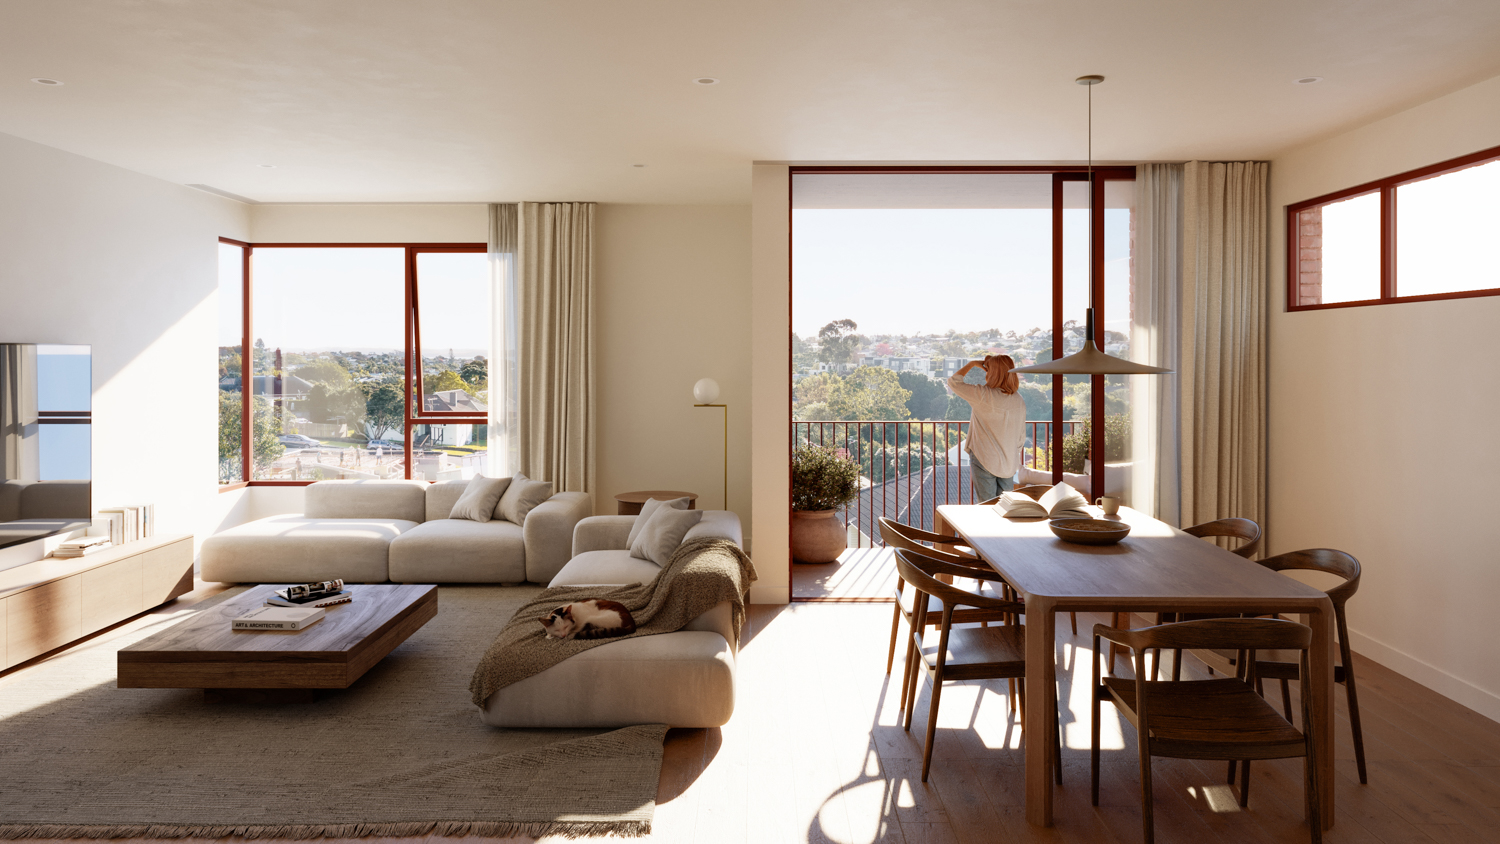
Bedrooms have been positioned to receive natural light and carefully framed outlooks, while generous living spaces with 2.7-metre ceilings create a greater sense of volume.

Full-height stacking doors connect the living spaces to private outdoor decks, creating an extension of the interior with enough space to entertain, barbecue or simply enjoy the sun.

At the centre of each home, a generous open staircase winds around a private lift. Tall vertical windows follow the stair through the curved façade, turning circulation into one of the defining spatial experiences of the house.
Click on the site plan below to view full floor plans
Moira Street, Ponsonby
Interiors - Strength outside, Calm within
The interiors at Moira have been designed as a counterpoint to the strength of the exterior architecture.

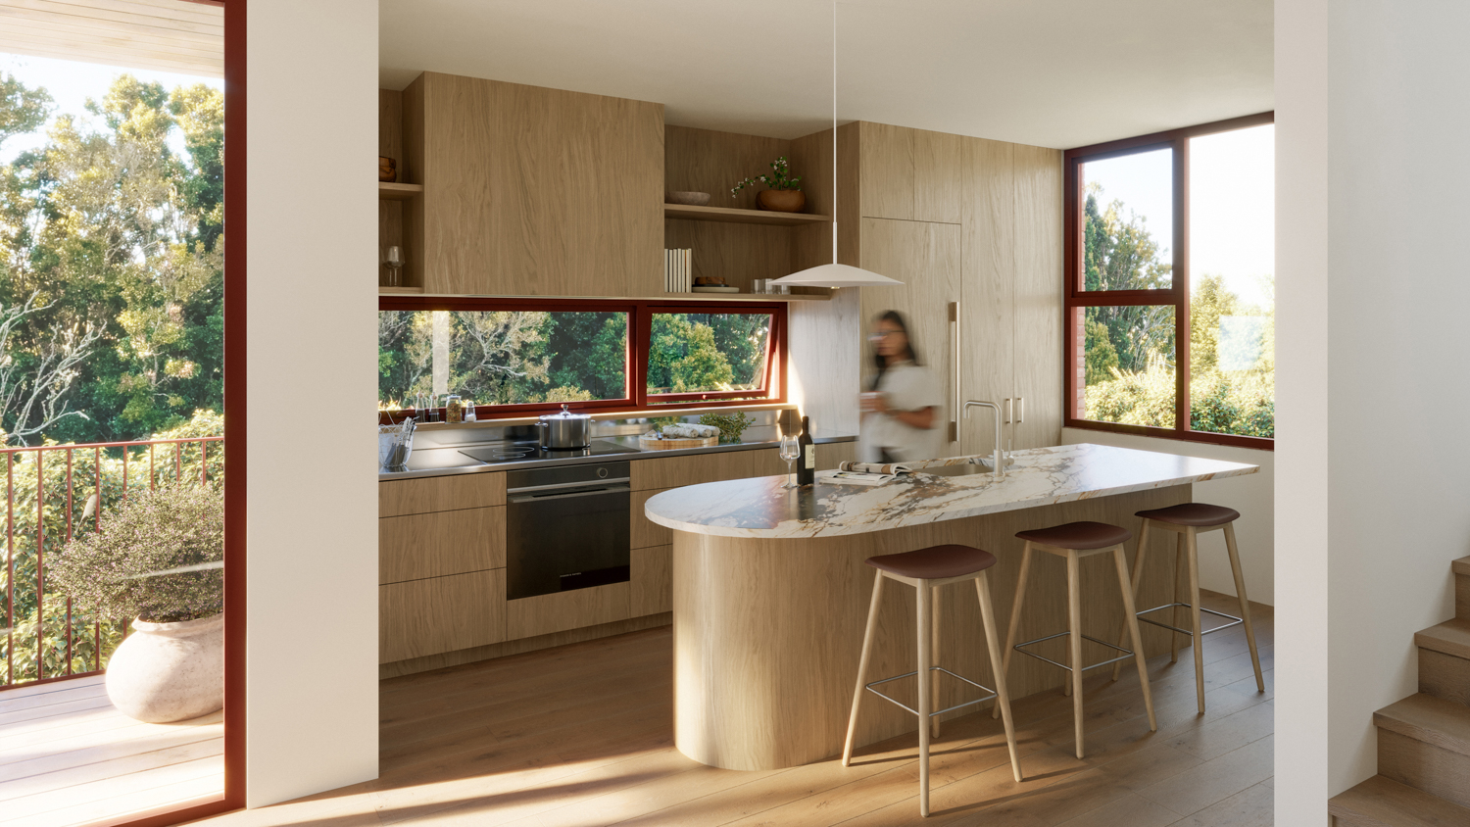
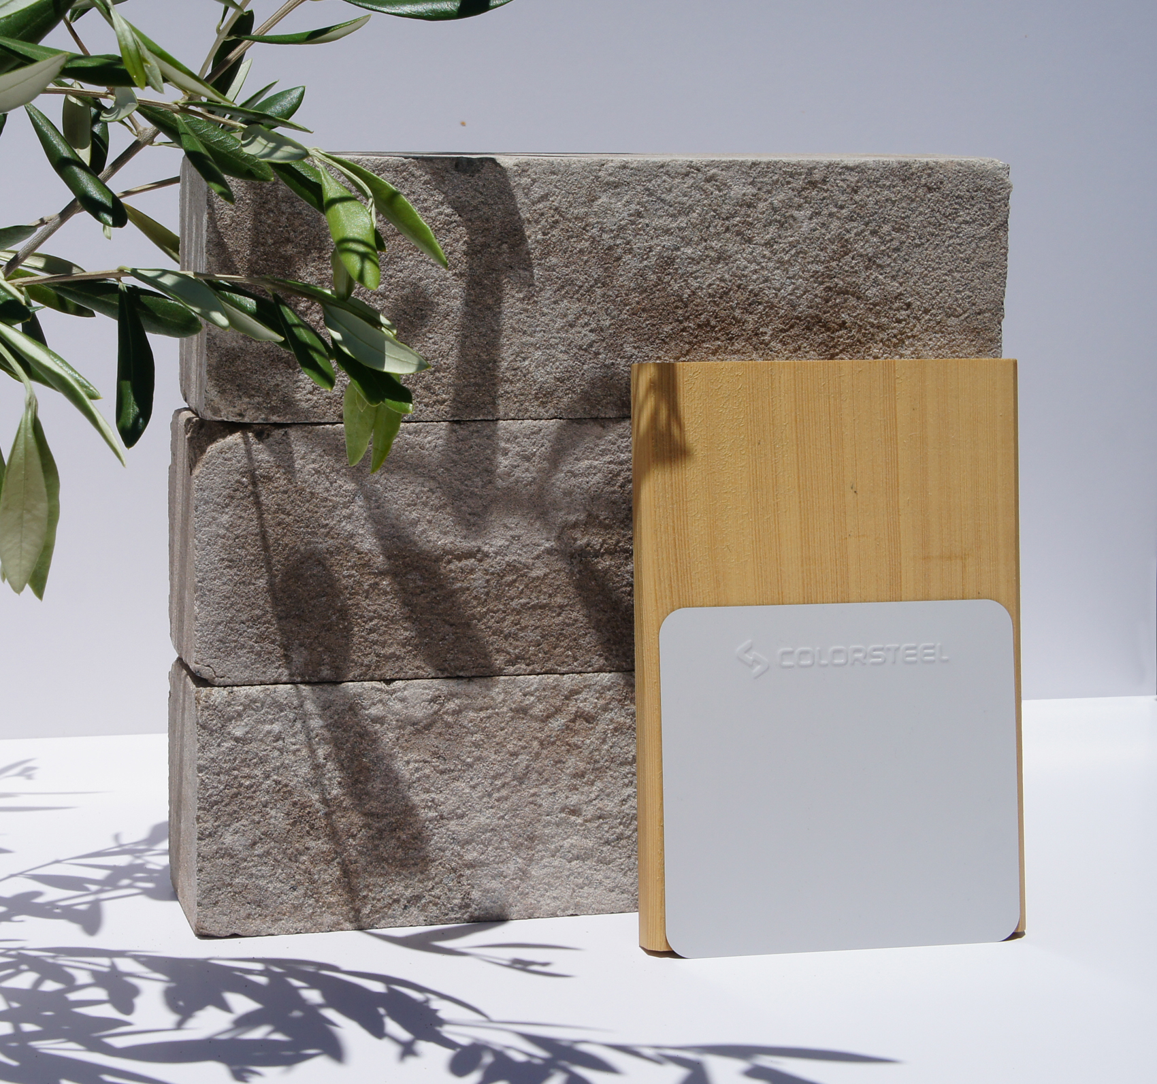
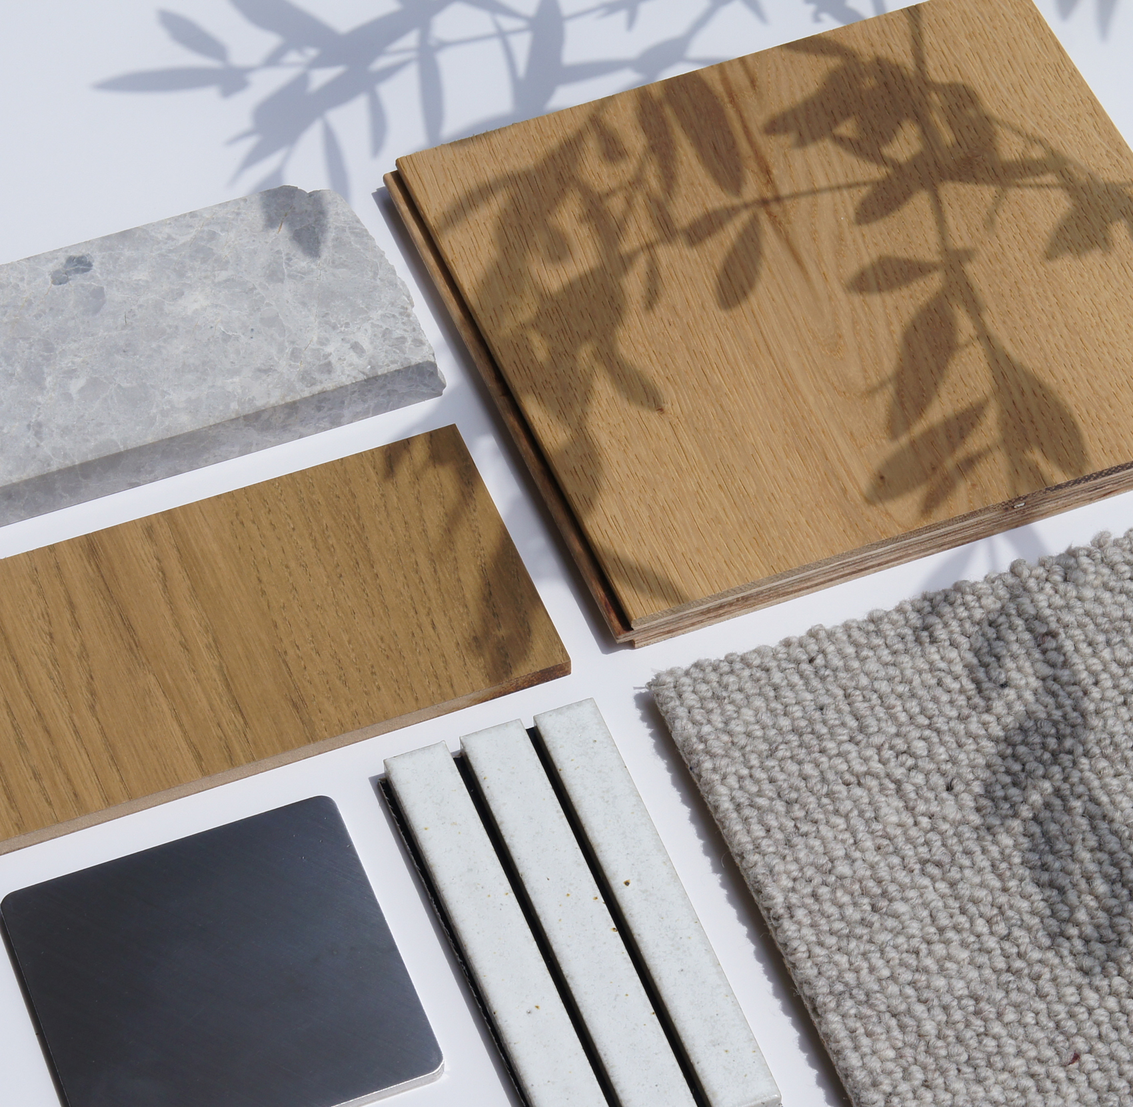
Natural materials bring warmth and calm to the main living spaces. European oak flooring, oak veneer cabinetry, natural stone and brushed metal finishes form a restrained internal palette designed to feel comfortable rather than overly styled.

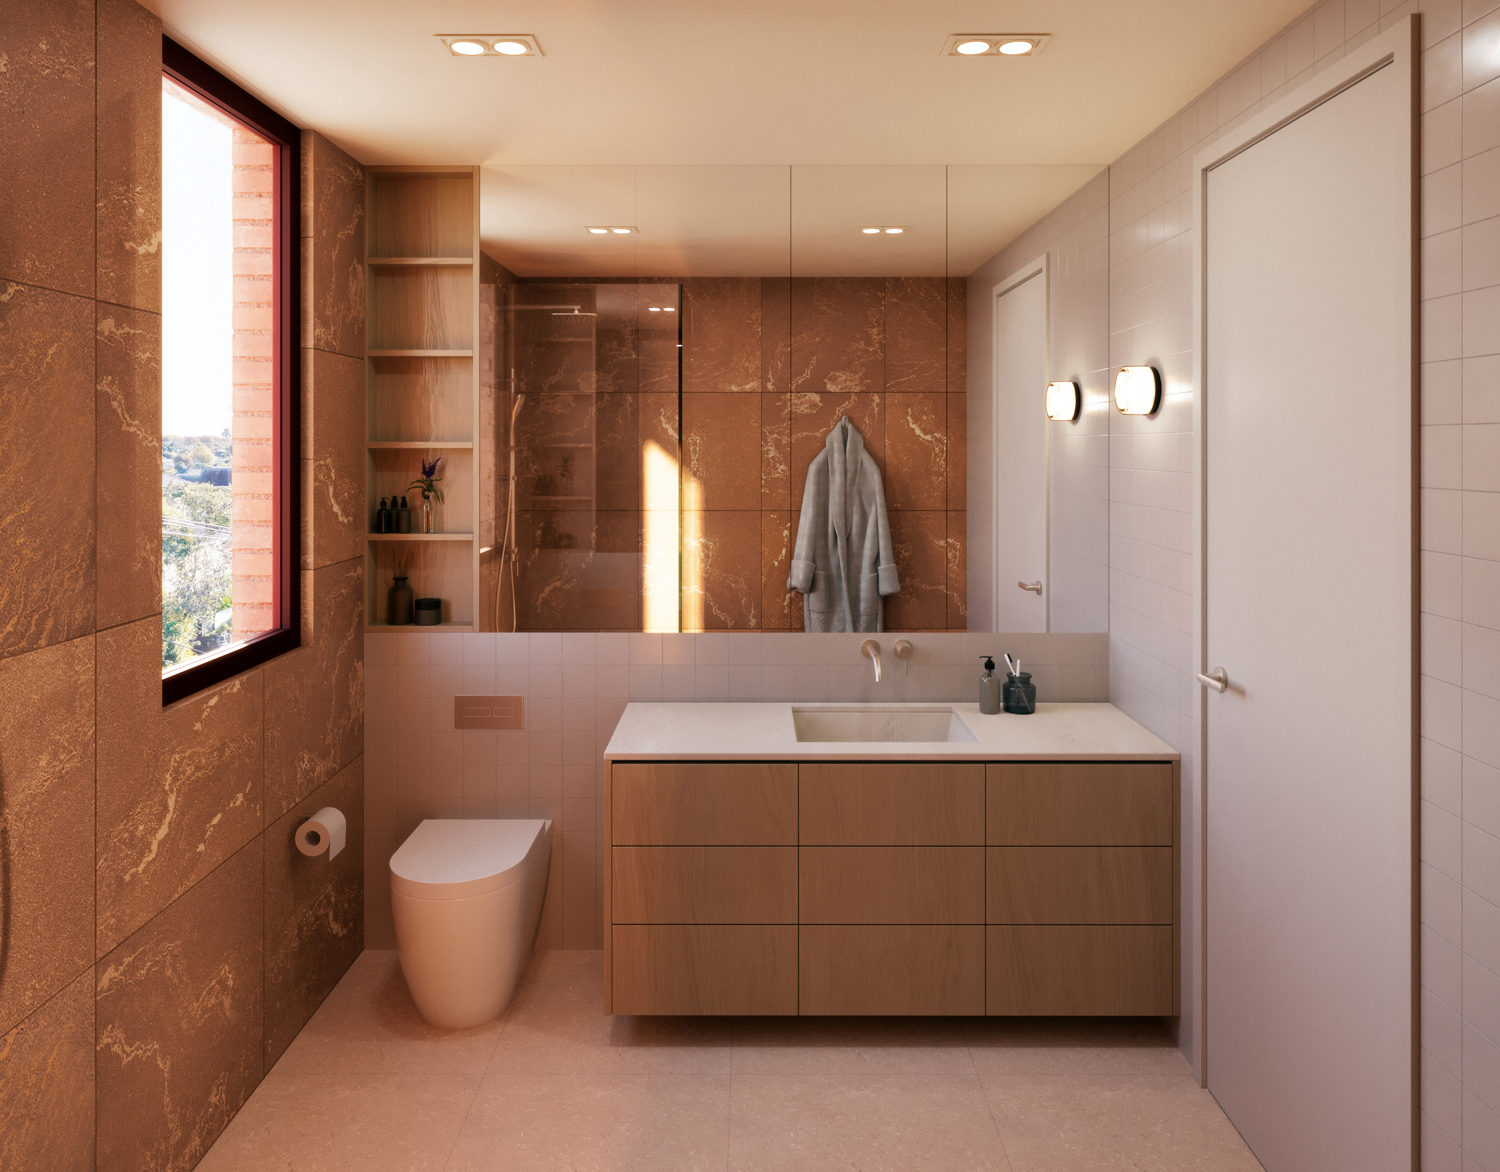
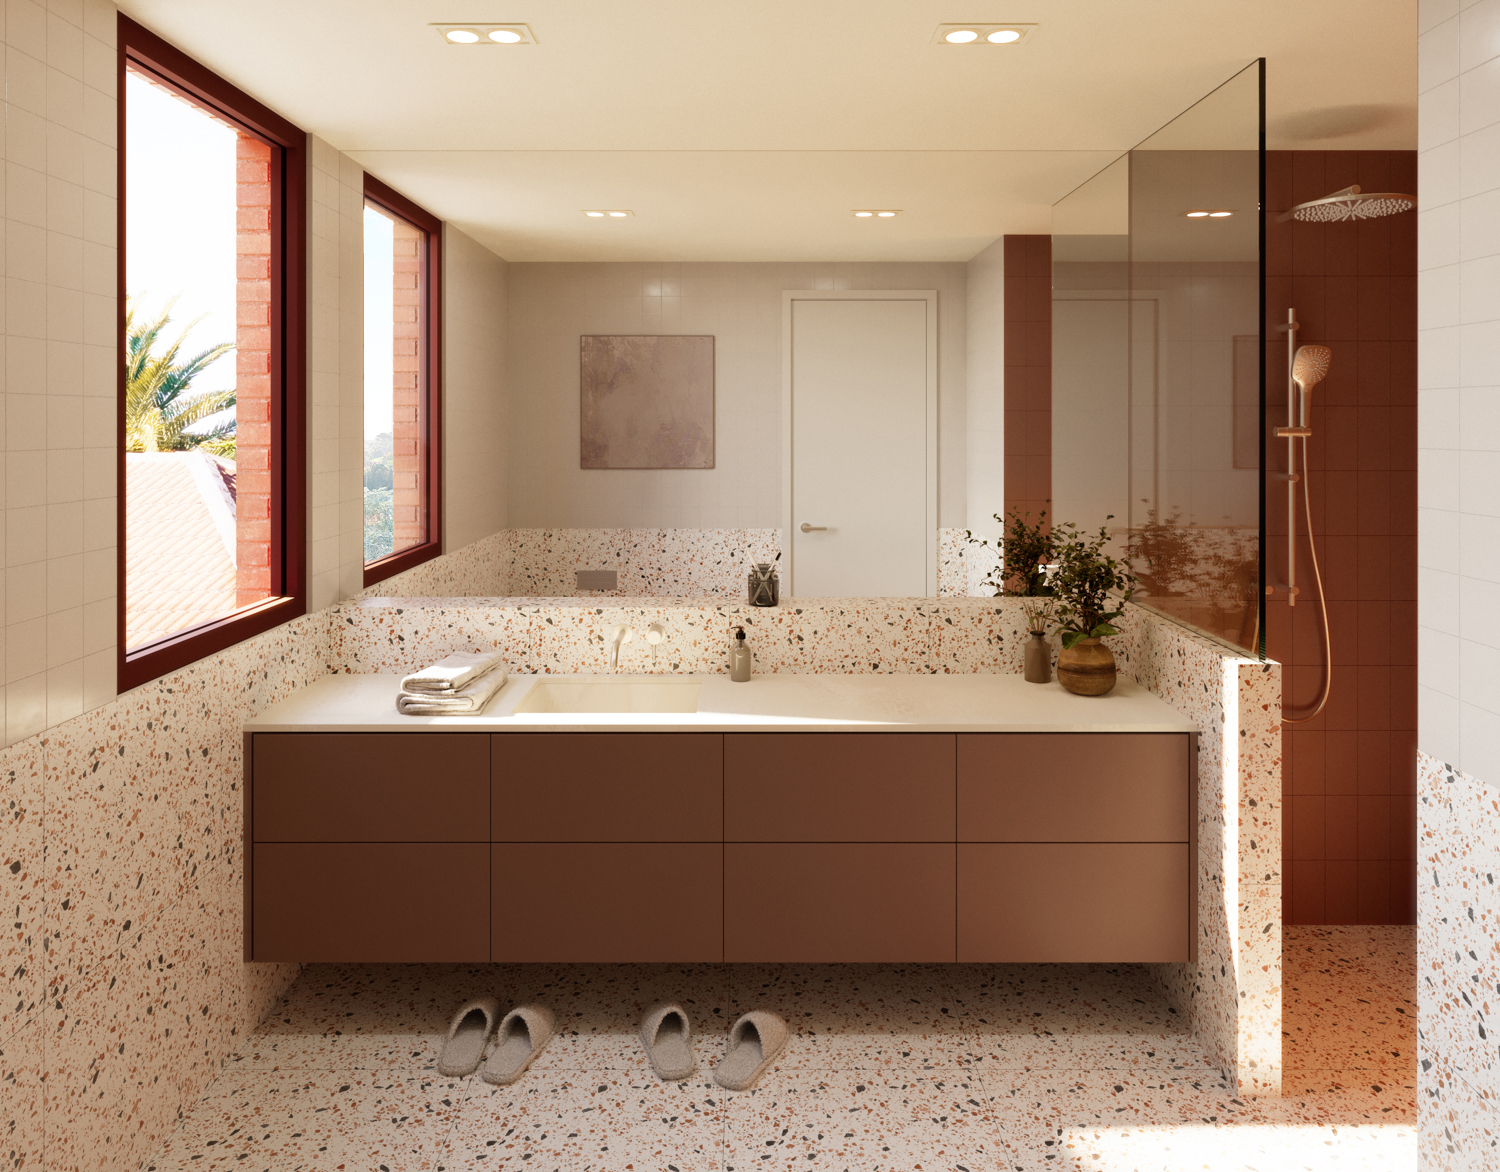
Elements of the exterior palette are drawn inside at carefully considered moments. This is most evident in the bathrooms, where stronger colours and finishes reference the tones of the architecture outside.

The result is a deliberate balance, expressive where it should be and calm where it matters.
The Site and Setting
Each home is grounded on a concrete block podium, a deliberate architectural move that anchors the buildings to the site while creating a robust base for the living spaces above. From this podium, the homes step with the natural fall of the land, avoiding dominance and instead embedding themselves within the landscape.

The landscape design, by a registered landscape architect, acts as a soft extension of the floor plan. Planting conceals much of the ground level, making the forms above appear lighter and less imposing, while weaving outdoor rooms into the overall flow of the development.
Architecture within Landscape
Landscape has been considered as an extension of the architecture from the beginning.

Predominantly native planting is layered around the homes to create texture, depth and privacy, with selected exotic planting introducing seasonal variation. Small trees provide shade and further soften the relationship between the buildings and their surroundings.

Brick retaining walls and landscape elements continue the material language of the architecture into the outdoor spaces, while timber decking, paving and planting create a softer counterpoint to the red masonry.

Gated entrances provide security, safety and a greater sense of privacy from the street, while a pedestrian connection links the homes with the adjoining walkway and Moira Reserve beyond.

As the landscape establishes, the contrast will become stronger, deep red architecture sitting amongst layers of green.
Come see us
You’re invited to book a private appointment to explore the site of these homes. We look forward to meeting you and answering your questions. 

Due to limited numbers and high interest, information is available by request only.
Stamford Waranty
Each home comes with the Stamford 10 Year Building Warranty Insurance
Ray White
Completed in conjunction with Ray White
Bare Architecture
Homes designed by local Auckland Architects 'Bare Architecture'
Bare Construction
Construction to be undertaken by local Auckland builders 'Bare Construction'
LOCATION
Moira Street
Ponsonby, Auckland
Discover Ponsonby
Connected to the city. Open to the north.

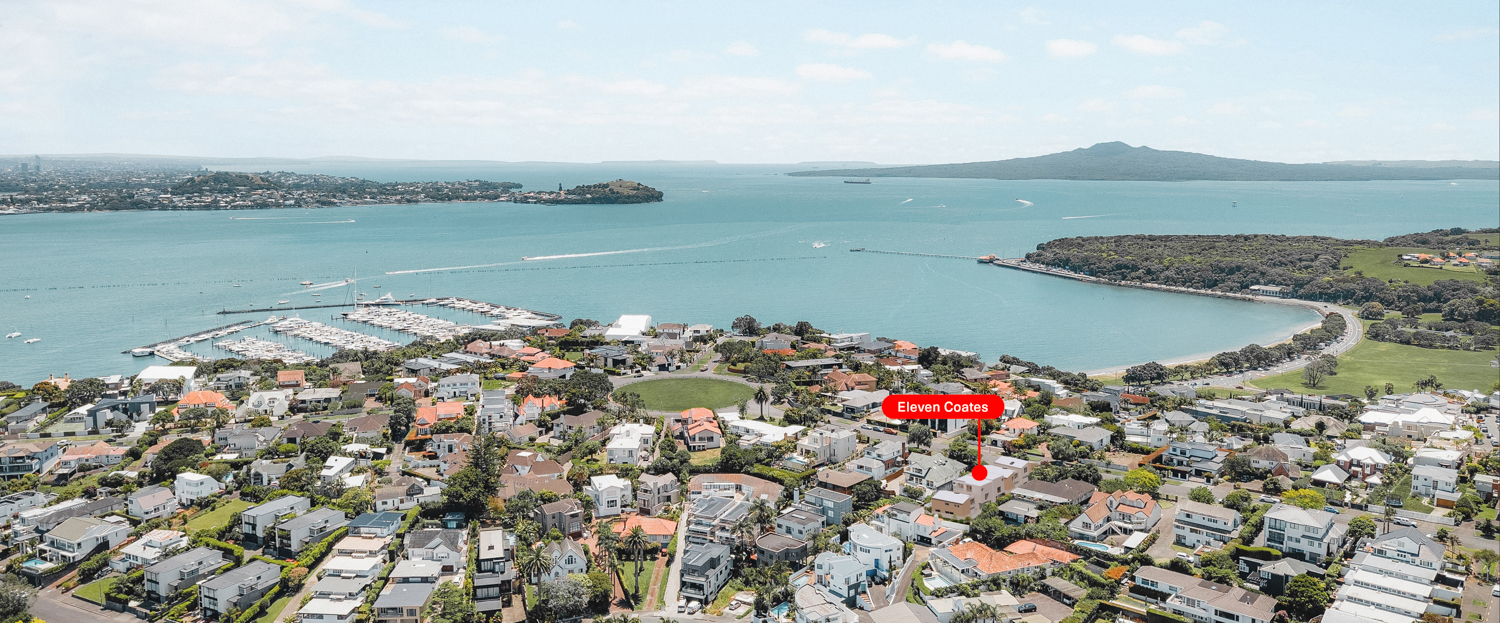
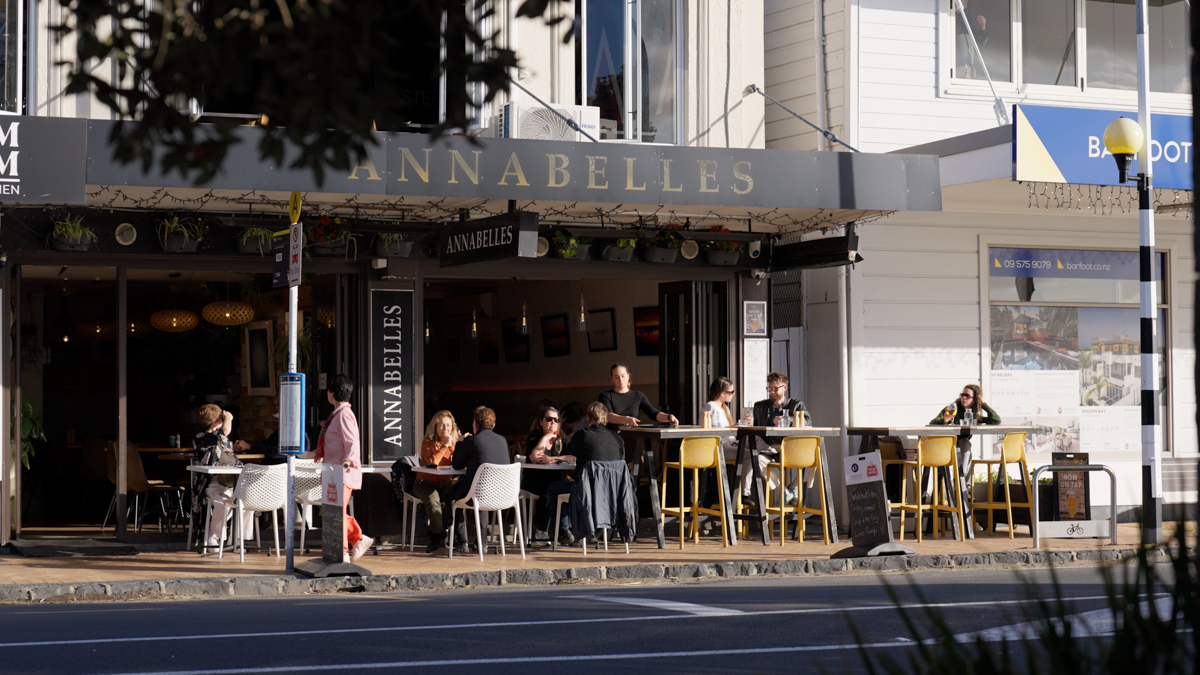
Moira sits just a 10-minute walk from Ponsonby Road, placing the neighbourhood's cafés, restaurants, shops and everyday amenities within easy reach.

Yet the site itself feels distinctly removed.

To the north, the property adjoins Moira Reserve, providing an open green outlook and direct connection with the reserve. To the west, separation from neighbouring properties allows the homes to capture afternoon sun and elevated views across the surrounding neighbourhood towards Coxs Bay.

It creates a rare combination for an inner-city property: northern sun, established greenery, privacy and outlook, with one of Auckland's most established neighbourhoods within walking distance.

For those already living locally, Moira offers the opportunity to remain in the neighbourhood while moving into something completely new. For others, it offers a contemporary way to move closer to the centre of Auckland without compromising on light, landscape or space.
ABOUT
Meet the architect
Moira was thoughtfully designed by Bare Architecture, spearheaded by Ben Sutherland. A seasoned architect, Ben believes that simplicity is at the core of good design and fundamental to crafting environments that are beautiful, sustainable and can be enjoyed for years to come. With his background in both architecture and construction, his expertise blends cutting-edge design with practical experience executing high-quality, sustainable developments.

His track record includes leading over 30 successful projects, including New Zealand’s first full Cross Laminated Timber (CLT) building, the Warrander Studio. Ben also holds a Master’s degree in Business Administration, enriching his projects with strong managerial and strategic capabilities.

View Ben's Portfolio

Meet the builder
Moira will be built to the highest standards by Bare Construction, led by Michael Sutherland. Michael is a recognised leader in luxury construction, renowned for overseeing some of Sydney’s most prestigious developments, including the Hillside and Vaucluse, where exclusive homes command up to $65 million AUD. With a sharp eye for detail and proven expertise in project management, Michael ensures that every project is a masterpiece of precision and elegance.

His distinguished career includes leading roles with top builders like CMP Construction, Richard Crookes, and Lords Group across New Zealand and Australia. Under Michael’s leadership, Bare Construction consistently delivers results, making him the preferred expert for discerning clients in luxury construction.

See whats possible with Bare Construction
FAQs
CONTACT
Book an Appointment
Thank you! Your submission has been received!
Oops! Something went wrong while submitting the form.
Residentail Sale
Elaine Ferguson
027 534 5024

Lachie Farmer
027 339 7272
Follow Us
Bare Construction • New Zealand Owned and Operated
15A Baddeley Avenue, Kohimarama, Auckland 1071  • Privacy Policy